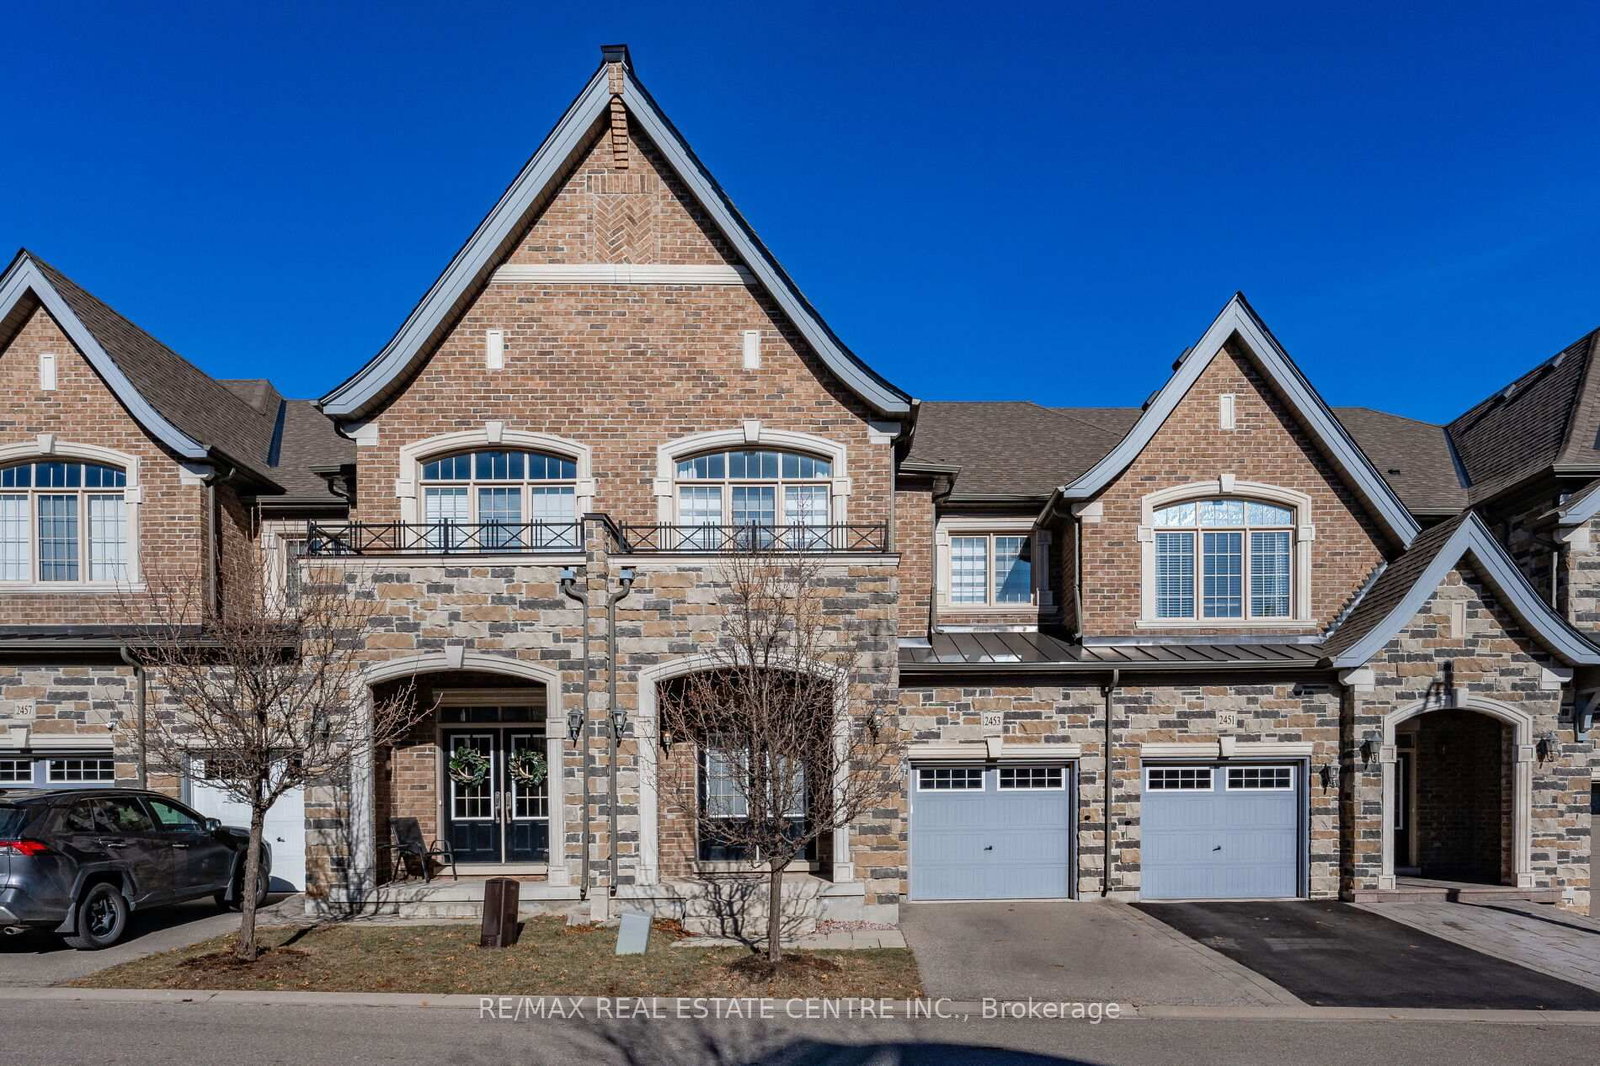
<-- style PDP --> 3202 EPWORTH Crescent, Oakville - Att/Row/Twnhouse for sale for $1,399,000
  • new
  • for sale

3202 EPWORTH Crescent

Oakville, Ontario, L6M 0B2 - Bronte Creek

$1,399,000

  • Neighbourhood

    Bronte Creek

  • Major Intersection

    QEW west, North on Bronte Rd, West on Upper Middle Rd, North on Colonel William Parkway, Left on Stocksbridge, Right on Whitworth Left on Epworth

  • Listed Since: 1 day(s)

  • Last update: today

Overview

  • Property Type

    Att/Row/Twnhouse, Bungaloft

  • Bedrooms

    3 + 1

  • Bathrooms

    3

  • Basement

    Finished + Full

  • Kitchen

    1

  • Total Parking

    4 (2 Attached Garage)

  • Lot Size

    33x100 (Feet)

  • Taxes

    $5,931.00 (2026)

  • Type

    Freehold

Property Description

Property description for 3202 EPWORTH Crescent, Oakville

Welcome Home to Bronte Creek! Nestled in one of Oakville's most highly sought-after and family-friendly communities, this beautifully maintained, 1.5-storey freehold bungaloft offers the perfect blend of easy living and multifunctional space.Featuring 3+1 bedrooms and 3.5 bathrooms, this rare home boasts a highly coveted main-floor primary suite complete with a walk-in closet and private ensuite. The open-concept design flows seamlessly into a bright great room with soaring ceilings and skylights (with power shutters), a spacious dining area (built in speakers), and a large loft on the second floor. Outside, a private backyard with a lovely stamped concrete patio and a rarely offered 2-car garage, hardwoods throughout complete this incredible property.Top-Tier Schools Perfect for growing families, this home offers outstanding educational opportunities within walking distance or a very short drive:St. Mary Catholic Elementary (~0.25 km) - Just a short walk down the street!Palermo Public (~1.2 km)Garth Webb Secondary(~2.0 km)Corpus Christi Catholic Secondary (~2.8 km)Unmatched Local Amenities & Recreation.Living in the Palermo West/Bronte Creek area means having nature, shopping, and everyday conveniences right at your doorstep:Nature & Trails: You are just steps (less than 1 km) from the gorgeous trails, campsites, and lush forests of Bronte Creek Provincial Park-perfect for hiking, family picnics, and outdoor adventures.Everyday Conveniences: Easily walk or drive (~1 km) to the plaza at Westoak Trails Blvd, which features a Starbucks, TD Canada Trust, and PharmaSense Pharmacy.Shopping & Entertainment: The RioCan Centre Burloak is only a 5-minute drive (~3.2 km) away, offering a Cineplex VIP movie theatre, major retailers, and a fantastic selection of dining options.Commuter-Friendly: Quick and easy access to the QEW, Highway 407, and Dundas St. makes traveling across the GTA, down to Niagara, or into downtown Toronto completely hassle-free.

Listed by Century 21 Miller Real Estate Ltd.

  • MLS #

    W13561788

  • Sq. Ft

    2000-2500

  • Sq. Ft. Source

    MLS

  • Lot Irregularities

    n/a

  • Year Built

    16-30

  • Pool

    None

  • Drive

    Pvt Double

  • Garage

    Attached, 2 spaces

  • Total Parking

    4

  • Family Room

    Y

  • Den

    Y

  • Exterior

    Shingle

  • Fireplace

    Y

  • Roof

    Asphalt Shingle

  • Foundation

    Poured Concrete

  • Elevator

    N

  • Water View

    n/a

  • Laundry Level

    Main

  • Heat

    Forced Air

  • A/C

    Central Air

  • Water

    Municipal

  • Water Supply

    n/a

  • Sewers

    Sewers

  • Central Vac

    Y

  • Breakfast

    2.69 x 2.92 ft Main level

  • Kitchen

    2.74 x 3.89 ft Main level

  • Dining

    4.27 x 4.01 ft Main level

  • Great Rm

    4.27 x 3.96 ft Main level

  • Primary

    5.33 x 3.96 ft Main level

  • Other

    3.0 x 2.0 ft Main level

  • Bathroom

    2.0 x 2.0 ft Main level

  • Laundry

    2.0 x 2.0 ft Main level

  • Loft

    4.17 x 7.75 ft 2nd level

  • Br

    5.54 x 3.23 ft 2nd level

  • Br

    5.94 x 4.01 ft 2nd level

  • Bathroom

    0.0 x 0.0 ft 2nd level

  • Bathroom

    0.0 x 0.0 ft Bsmt level

  • Br

    4.06 x 4.95 ft Bsmt level

  • Other

    3.15 x 1.98 ft Bsmt level

  • Rec

    5.36 x 14.71 ft Bsmt level

  • MLS #

    W13561788

  • Sq. Ft

    2000-2500

  • Sq. Ft. Source

    MLS

  • Lot Irregularities

    n/a

  • Year Built

    16-30

  • Pool

    None

  • Drive

    Pvt Double

  • Garage

    Attached, 2 spaces

  • Total Parking

    4

  • Family Room

    Y

  • Den

    Y

  • Exterior

    Shingle

  • Fireplace

    Y

  • Roof

    Asphalt Shingle

  • Foundation

    Poured Concrete

  • Elevator

    N

  • Water View

    n/a

  • Laundry Level

    Main

  • Heat

    Forced Air

  • A/C

    Central Air

  • Water

    Municipal

  • Water Supply

    n/a

  • Sewers

    Sewers

  • Central Vac

    Y

  • Breakfast

    2.69 x 2.92 ft Main level

  • Kitchen

    2.74 x 3.89 ft Main level

  • Dining

    4.27 x 4.01 ft Main level

  • Great Rm

    4.27 x 3.96 ft Main level

  • Primary

    5.33 x 3.96 ft Main level

  • Other

    3.0 x 2.0 ft Main level

  • Bathroom

    2.0 x 2.0 ft Main level

  • Laundry

    2.0 x 2.0 ft Main level

  • Loft

    4.17 x 7.75 ft 2nd level

  • Br

    5.54 x 3.23 ft 2nd level

  • Br

    5.94 x 4.01 ft 2nd level

  • Bathroom

    0.0 x 0.0 ft 2nd level

  • Bathroom

    0.0 x 0.0 ft Bsmt level

  • Br

    4.06 x 4.95 ft Bsmt level

  • Other

    3.15 x 1.98 ft Bsmt level

  • Rec

    5.36 x 14.71 ft Bsmt level

Thinking of Selling?

Find Out Your Home’s Value in Today’s Market!

No Email or Signup is required to view your home estimate.

estimate your home value

Contact Manoj Kukreja

Sales Representative,
Century 21 People’s Choice Realty Inc.,
Brokerage
(647) 576 - 2100

Manoj profile avatar

Property History

Property history for 3202 EPWORTH Crescent, Oakville

This property has been sold 1 time before. Create your free account to explore sold prices, detailed property history, and more insider data.

Sign In / Register

Mortgage Calculator

This data is for informational purposes only.

Mortgage Payment per month

Principal Amount

Interest

Total Payable

Amortization

Amortization

Closing Cost Calculator

This data is for informational purposes only.

Closing Cost Total for this property

Total Cash flow for purchasing this property

Down Payment(%)*
Additional information

Provincial Land Transfer Tax

Ontario Land Transfer Tax Rebate

Toronto Land Transfer Tax

Toronto Land Transfer Tax Rebate

PST on CMHC Insurance Premium

Lawyer Fees

$2,825

Government Registration Fee's

$164

Title Insurance

Closing Cost Total

Total Cash flow for purchasing this property

Provincial Land Transfer Tax

Ontario Land Transfer Tax Rebate

Toronto Land Transfer Tax

Toronto Land Transfer Tax Rebate

PST on CMHC Insurance Premium

Lawyer Fees

$2,825

Government Registarion Fee's

$164

Title Insurance

Down Payment(%)*

* A down payment of less than 20% is permitted only for first-time home buyers purchasing their principal residence. The minimum down payment required is 5% for the portion of the purchase price up to $500,000, and 10% for the portion between $500,000 and $1,500,000. For properties priced over $1,500,000, a minimum down payment of 20% is required.

Thinking of Selling?

Find Out Your Home’s Value in Today’s Market!

No Email or Signup is required to view your home estimate.

estimate your home value

Contact Manoj Kukreja

Sales Representative, Century 21 People’s Choice Realty Inc., Brokerage
(647) 576 - 2100

Manoj profile avatar

Recent Sold Listings in Bronte Creek, Oakville

Popular Cities